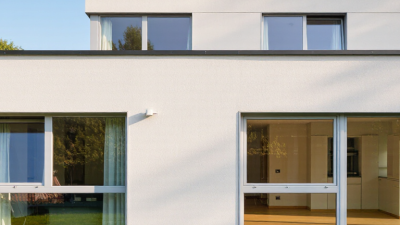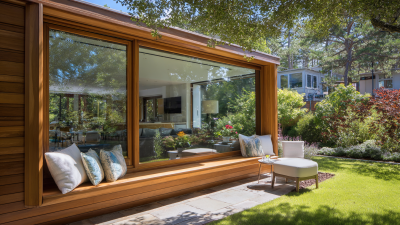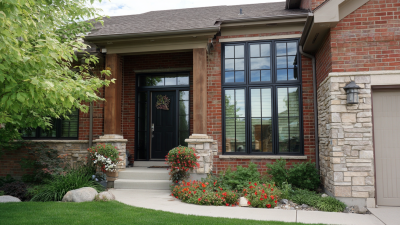
For global buyers, roll out windows are becoming a practical option for homes, offices, and commercial buildings. Their compact design supports ventilation, shading, and controlled daylight. A well-fitted unit can also improve comfort near large glass openings. That matters in cities where cooling costs rise sharply during summer.
The International Energy Agency reports that buildings consume about 30% of global final energy. Its buildings sector reporting also links buildings to roughly 26% of global energy-related emissions. Windows influence this performance through glass quality, frame design, air leakage, and solar heat gain. The U.S. Department of Energy estimates that windows can account for 25% to 30% of residential heating and cooling energy use. These figures do not guarantee identical savings everywhere. Climate, installation quality, orientation, and user behavior change the result.
Energy Star guidance indicates that certified replacement windows may reduce household energy bills by up to 15% in suitable circumstances. Buyers should still examine verified thermal values, including U-factor and solar heat gain coefficient. They should also check water resistance, wind-load ratings, warranty terms, and regional compliance documents. A coastal project may need stronger corrosion protection. A hot region may prioritize low solar heat gain. A cold region may need better insulation.
The terminology can be imperfect. “Roll out windows” may describe different rolling or outward-opening products across markets. Clear specifications prevent costly misunderstandings. This article examines why these windows appeal to international buyers, while recognizing one limitation: attractive performance claims mean little without accurate measurements and professional installation. Small details matter.

Roll-out windows are opening systems designed to move outward or along a guided track. Their exact operation varies by construction and supplier. Some sashes use rollers, while others combine hinges with supporting arms. The movement is simple. When the handle turns, hardware releases the sash and guides it away from the frame. This creates a useful opening for fresh air without requiring large interior space.
In practical inspections, the frame, rollers, seals, and drainage channels deserve equal attention. A smooth handle does not always indicate reliable performance. The window should open evenly, remain stable, and close tightly against the weather seal. Small details matter. Misaligned tracks can cause friction, rattling, or early hardware wear. Buyers should request installation drawings, load information, ventilation data, and test results for air and water resistance. Regional climate also affects the choice. Coastal areas may need stronger corrosion protection, while colder regions require effective sealing and suitable glazing.
For global buyers, roll-out windows can simplify furniture layouts and improve controlled ventilation. They may also support cleaning access, depending on the opening angle and building height. However, the term “roll-out” is not always used consistently across markets. I would not compare quotations by name alone. Check the movement, materials, dimensions, safety features, and replacement parts. A sample unit is worth examining by hand. It can reveal stiffness, noise, and finishing problems that photographs often hide.

In modern buildings, roll-out windows combine practical ventilation with a clean, adaptable appearance. Their outward-opening sashes can direct fresh air into rooms more effectively than many sliding designs. This helps apartments, offices, and compact homes feel less stuffy during warm seasons. The wide opening also makes cleaning the outer glass easier from accessible areas. That matters in busy buildings.
Energy performance is another important benefit. Properly fitted frames can reduce unwanted drafts and support steadier indoor temperatures. Multi-point locks and strong hardware may also improve everyday security. However, performance depends on accurate measurements, suitable glazing, and professional installation. Small gaps matter. On renovation projects, installers often find uneven wall openings or aging surfaces. These details can affect sealing, drainage, and long-term operation. A poorly specified window may look attractive but perform poorly. That is worth admitting.
Tips: Check the local climate before choosing glass and frame materials. Ask suppliers for independent test data on air leakage, water resistance, and thermal performance. Confirm that hinges, handles, and seals can be serviced locally. Review opening limits where buildings face strong winds or narrow walkways. Leave clearance around furniture and curtains. A practical choice is not always the most fashionable one.
Energy efficiency begins with controlling unwanted air movement. Roll-out windows can use compression seals, insulated frames, and low-emissivity glazing. These features reduce heat transfer during both winter and summer. In a cold region, they help retain indoor warmth near the glass. In hot climates, they limit solar gain and reduce cooling demand. The result depends on the complete assembly, not the window alone.
Weather protection matters just as much. Properly designed drainage channels guide rainwater away from the frame. Strong locking points can improve resistance against wind pressure. In coastal areas, corrosion-resistant hardware deserves careful attention. Humid regions also need materials that tolerate repeated moisture exposure. Dry climates create another challenge. Dust can collect in tracks and weaken seals over time.
Small details matter.
A professional installation should include accurate measurements and sealed perimeter joints. Even excellent glazing may perform poorly when gaps remain around the frame. Buyers should compare U-values, solar heat gain ratings, air leakage data, and local wind requirements. These figures provide more reliable guidance than appearance alone. Regional building rules may also differ significantly.
No window solves every climate problem. Large glass areas can still create glare or overheating. Some insulation claims may seem impressive but need independent testing. This is where careful review matters. A balanced choice considers climate, orientation, maintenance habits, and installation quality together. Jiova
Why Roll Out Windows Are a Smart Choice for Global Buyers?
Design, material, and size determine whether roll-out windows suit a building’s daily demands. A coastal apartment may need corrosion-resistant aluminum and secure seals. A mountain lodge may benefit from insulated frames and thicker glazing. Clean lines work well in offices, while warmer finishes can soften residential interiors. From installation projects, I have found that simple operation matters as much as appearance. A beautiful window becomes frustrating when its handle feels weak or its opening is poorly planned.
Material selection should reflect climate, maintenance habits, and budget. Aluminum offers strength and slim profiles, but it may require thermal improvements in colder regions. uPVC can provide practical insulation and low maintenance. Wood creates a natural feel, although it needs regular care in humid conditions. Size also deserves careful measurement. Large panels bring daylight, yet they can increase weight, transport difficulty, and hardware stress. Bigger is not always better. That is easy to overlook.
Tips: Confirm wall openings before ordering, and allow space for handles, screens, and cleaning. Ask for performance data on air leakage, water resistance, and thermal insulation. Compare the complete installation plan, not only the unit price. Local weather and building standards should guide the final choice. Mistakes happen when buyers copy a design without checking the building itself.
| Building Need | Recommended Design | Common Frame Material | Typical Size Range | Key Performance Features | Suitable Applications | Important Selection Notes |
|---|---|---|---|---|---|---|
| Residential rooms | Single-panel or double-panel outward-opening casement window | uPVC, thermally broken aluminum, or engineered wood | Approximately 600–1,500 mm wide × 600–1,800 mm high |
|
Bedrooms, living rooms, kitchens, and home offices | Check opening direction, furniture clearance, and local emergency-egress requirements. |
| Large living areas | French casement or paired roll-out windows with a wide clear opening | Aluminum or engineered wood with reinforced hardware | Approximately 1,200–2,400 mm wide × 900–1,800 mm high |
|
Open-plan living rooms, dining areas, and garden-facing walls | Structural sizing should account for sash weight, wind exposure, and hardware load. |
| High-wind coastal locations | Outward-opening casement with reinforced frame, robust hinges, and compression seals | Powder-coated or anodized aluminum; corrosion-resistant hardware | Approximately 500–1,200 mm wide × 600–1,600 mm high per sash |
|
Coastal homes, exposed façades, and elevated buildings | Specify tested wind-load performance and marine-grade corrosion resistance where required. |
| Cold climates | Insulated casement window with narrow frame sightlines and sealed double or triple glazing | Thermally broken aluminum, uPVC, or timber-aluminum composite | Approximately 600–1,500 mm wide × 600–1,800 mm high |
|
Cold-region residences, offices, and energy-efficient buildings | Compare whole-window U-value rather than glass-only performance; lower U-values generally indicate better insulation. |
| Hot or sunny climates | Casement window with external shading, solar-control glazing, or ventilating top-hung configuration | uPVC, powder-coated aluminum, or treated timber | Approximately 500–1,500 mm wide × 600–1,800 mm high |
|
Warm-climate homes, schools, and low-rise commercial buildings | Balance solar heat-gain control with daylight requirements and natural-ventilation goals. |
| High-rise buildings | Restricted-opening casement or inward-opening design where exterior access is limited | Thermally broken aluminum with safety-rated hardware | Approximately 500–1,200 mm wide × 600–1,500 mm high |
|
Apartment towers, hotels, and multi-story offices | Confirm façade engineering, wind-load calculations, fall-prevention rules, and maintenance access. |
| Commercial offices | Top-hung or side-hung ventilating sections integrated into a larger fixed window system | Aluminum, often with a thermally broken profile | Approximately 400–1,000 mm wide × 500–1,500 mm high per opening section |
|
Office façades, meeting rooms, retail units, and public buildings | Coordinate window operation with mechanical ventilation, cleaning access, and occupant safety controls. |
| Schools and healthcare facilities | Restricted-opening casement with easy-to-clean surfaces and durable handles | Powder-coated aluminum or impact-resistant uPVC | Approximately 500–1,200 mm wide × 600–1,500 mm high |
|
Classrooms, clinics, hospitals, and care facilities | Review requirements for child safety, accessibility, ventilation rates, hygiene, and impact resistance. |
| Renovation projects | Replacement casement window matched to the existing opening and exterior appearance | uPVC, aluminum, timber, or composite depending on the building | Custom measurements; common units range from 450–1,500 mm wide × 600–1,800 mm high |
|
Apartment upgrades, heritage-compatible renovations, and replacement work | Measure the structural opening at several points and check sill condition, drainage, and planning restrictions. |
| Industrial or utility spaces | Simple side-hung or top-hung opening with durable, easy-service hardware | Aluminum or galvanized steel, depending on exposure and load requirements | Approximately 600–1,500 mm wide × 600–1,800 mm high |
|
Workshops, warehouses, utility rooms, and agricultural buildings | Consider dust, chemicals, humidity, cleaning methods, security, and the required level of air exchange. |
| Noise-sensitive locations | Sealed casement window with laminated acoustic glazing and a tightly compressed gasket system | uPVC, timber, or thermally broken aluminum | Approximately 500–1,500 mm wide × 600–1,800 mm high |
|
Urban apartments, hotels, offices near roads, and buildings near transport routes | Request tested whole-window acoustic ratings; installation quality strongly affects real-world results. |
| Universal access and easy operation | Low-force casement with ergonomic handle positioned within an accessible reach range | uPVC, aluminum, or timber with suitable friction stays and hardware | Approximately 500–1,200 mm wide × 600–1,500 mm high |
|
Accessible homes, assisted-living facilities, offices, and public buildings | Verify handle height, opening force, clear floor space, and local accessibility standards. |
| Material comparison | Choose the frame according to climate, appearance, budget, and maintenance expectations |
|
Available in standard and project-specific dimensions |
|
Residential, commercial, institutional, and renovation projects | Compare air permeability, water tightness, wind resistance, thermal performance, and warranty conditions using local test standards. |
Why Roll Out Windows Are a Smart Choice for Global Buyers?
Evaluating roll-out windows starts with the building, not the catalogue. Measure the opening at several points, because older walls rarely stay perfectly square. Check frame depth, glass performance, drainage paths, and locking strength. Climate matters too. Hot regions need solar control, while colder areas need strong insulation and weather seals. Coastal buyers should examine corrosion resistance. Ask for test reports, installation guidance, and replacement-part availability. A low price can become expensive when local support is weak.
Installation demands careful preparation. The opening should be clean, level, and dry before the frame is positioned. Use compatible flashing and sealant around the perimeter, but never block designed drainage holes. The sash must roll smoothly without scraping the frame. After fastening, test every lock and inspect the reveal from inside and outside. A qualified local installer should confirm that the window meets applicable building requirements. Small alignment errors often cause large leaks.
Maintenance is simple, though easy to neglect. Clean tracks with a soft brush and remove grit before applying a suitable lubricant. Inspect seals twice a year, especially after heavy rain or strong seasonal winds. Replace cracked seals early. Do not force a stiff sash. That can damage rollers and hide a deeper alignment problem. One practical lesson is worth remembering: perfect installation is not guaranteed by expensive materials. I have seen well-made windows fail because measurements were rushed. A second measurement may feel unnecessary. It is usually cheaper than a replacement.
How to evaluate, install, and maintain roll-out windows using practical performance priorities.
This 100-point evaluation model emphasizes the factors that most influence long-term window performance: weather protection, ventilation, emergency egress, thermal efficiency, maintenance access, and installation quality. Always verify local building codes, climate requirements, and manufacturer specifications before purchasing.